12286 N Emerald Ranch Lane
SEE ALL PHOTOS
12286 N Emerald Ranch Lane
Courtesy of Mindi Jack Properties, LLC
Leased

12286 N Emerald Ranch Lane

12286 N Emerald Ranch Lane, Forney, TX 75126

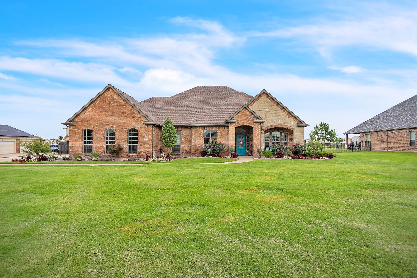
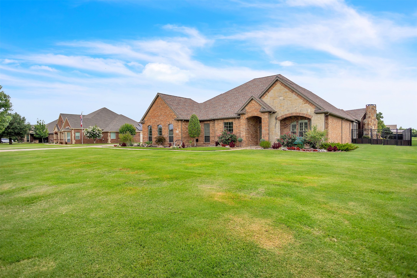
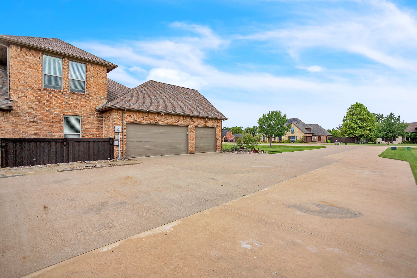
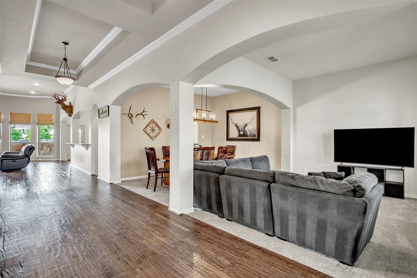
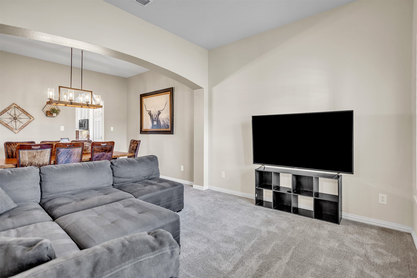
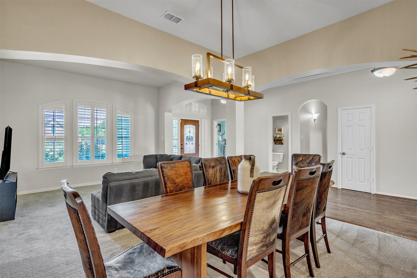
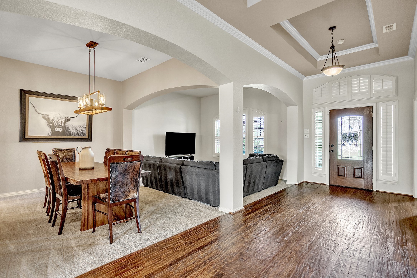
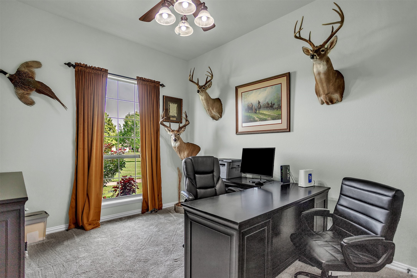
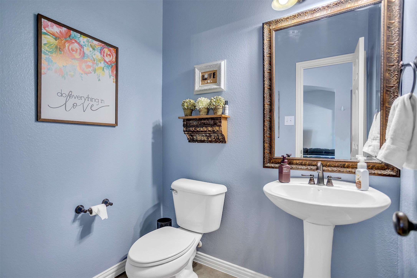
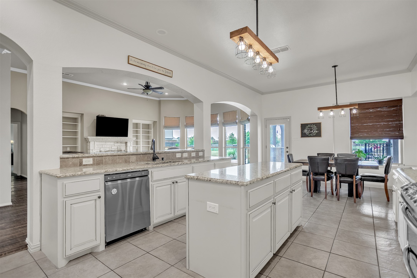
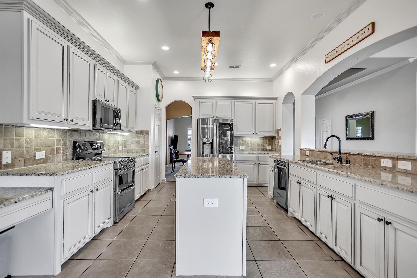
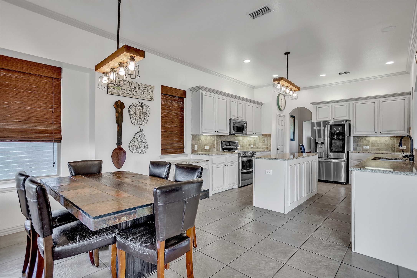
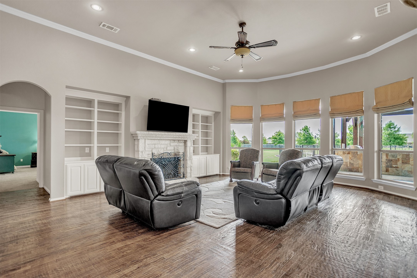
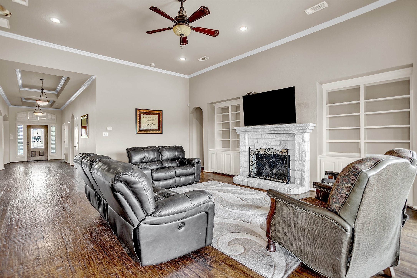
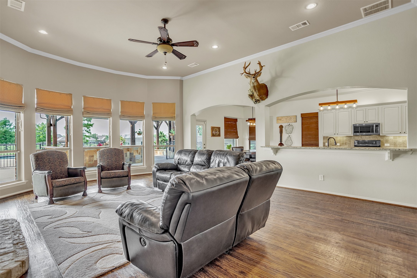
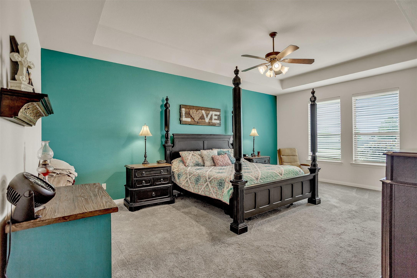
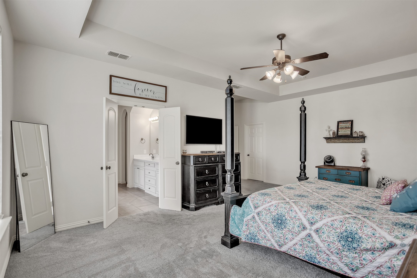
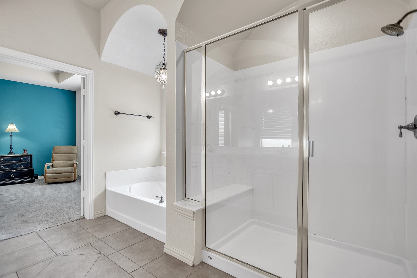
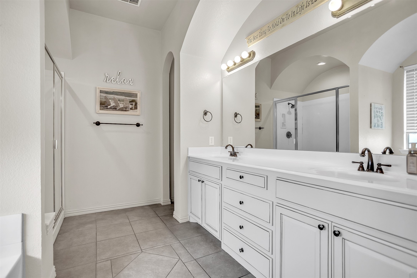
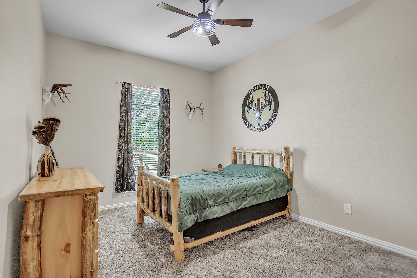
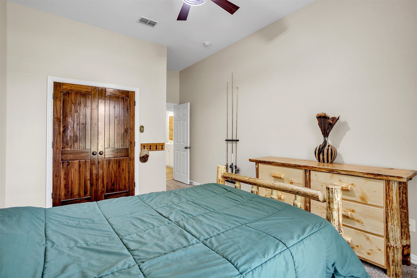
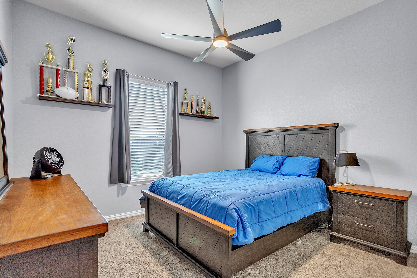
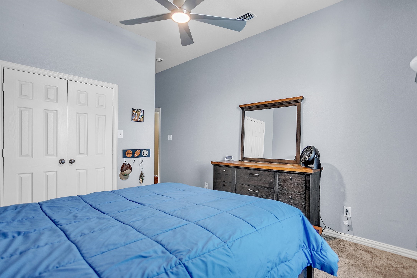
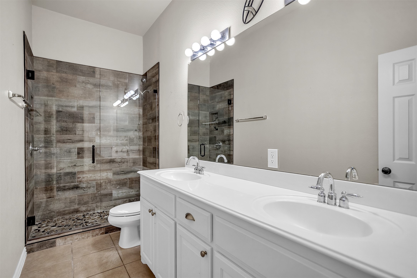
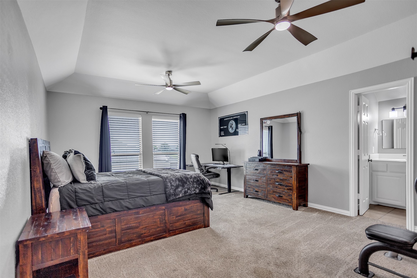
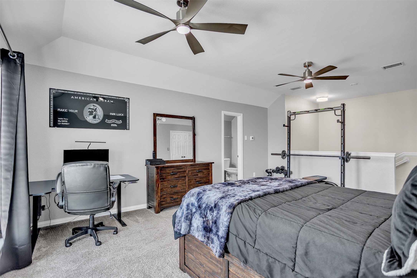
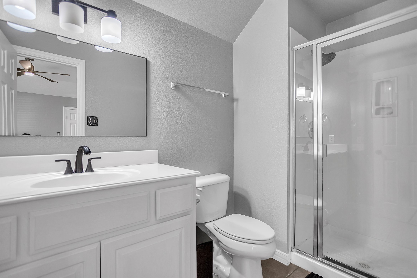
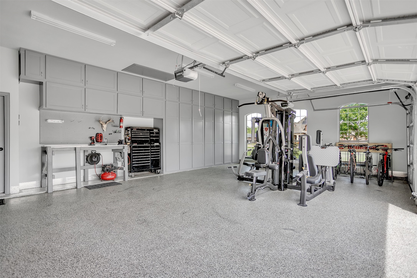
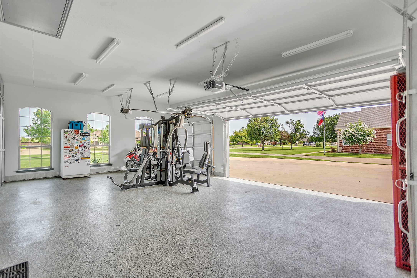
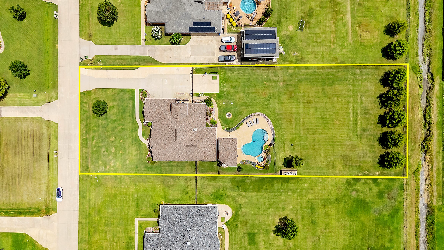
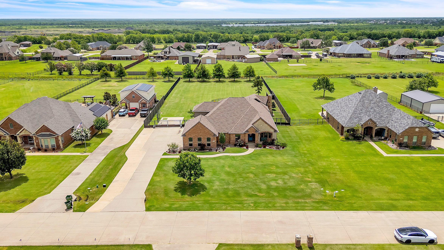
Welcome to your dream retreat on a full acre lot. This stunning 4 bed, 3.5 bath home nestled in one of Forney's most desirable neighborhoods with low HOA is what you've been looking for. Features include an office, 3 car garage with keypad, 2 living & 2 dining areas, WBFP, custom ceilings, granite, stainless steel appliances, crown-molding, elegant archways, tile, hand-scraped hardwoods, plantation shutters, open eat-in kitchen with island, bay windows, built-ins throughout, oversized jetted garden tub, separate shower, double vanities, two WIC in primary and much more. The fourth bedroom upstairs with ensuite bath could be utilized as a game room.
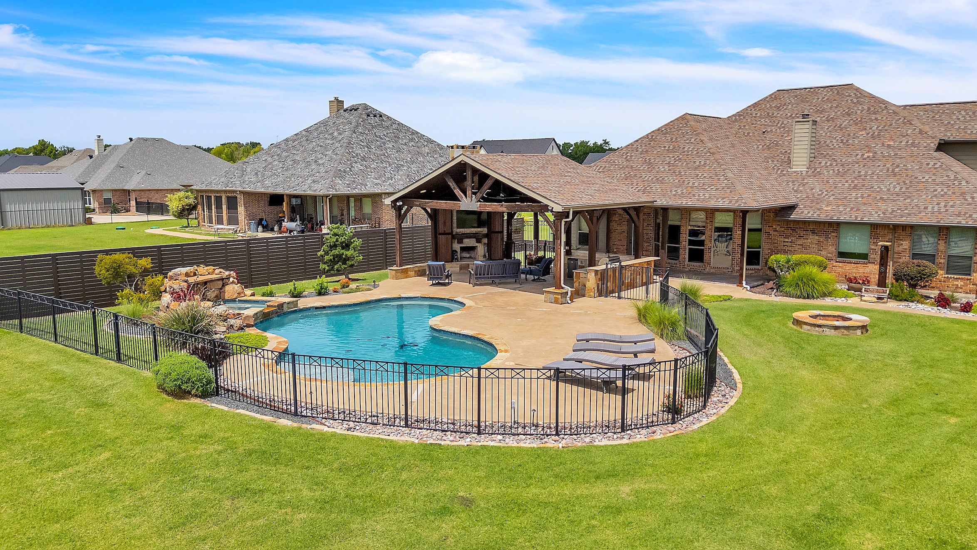
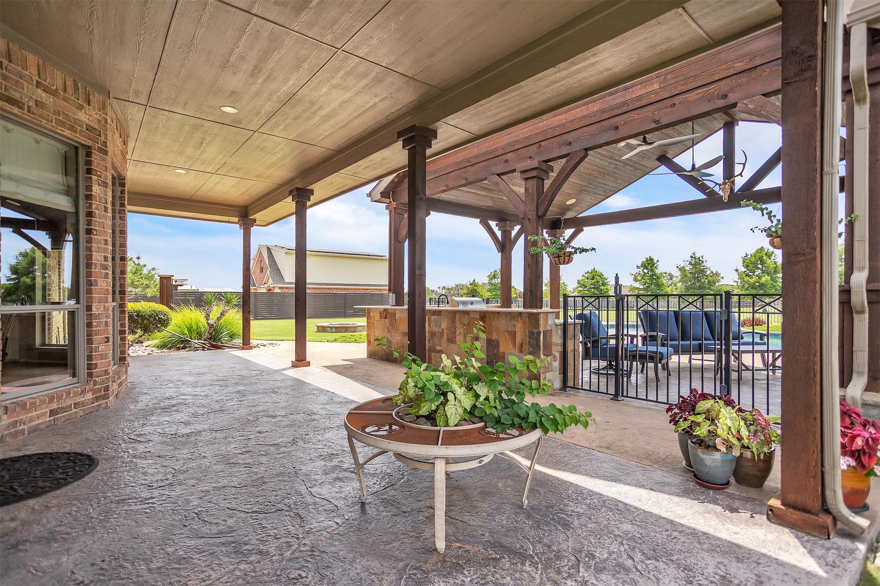
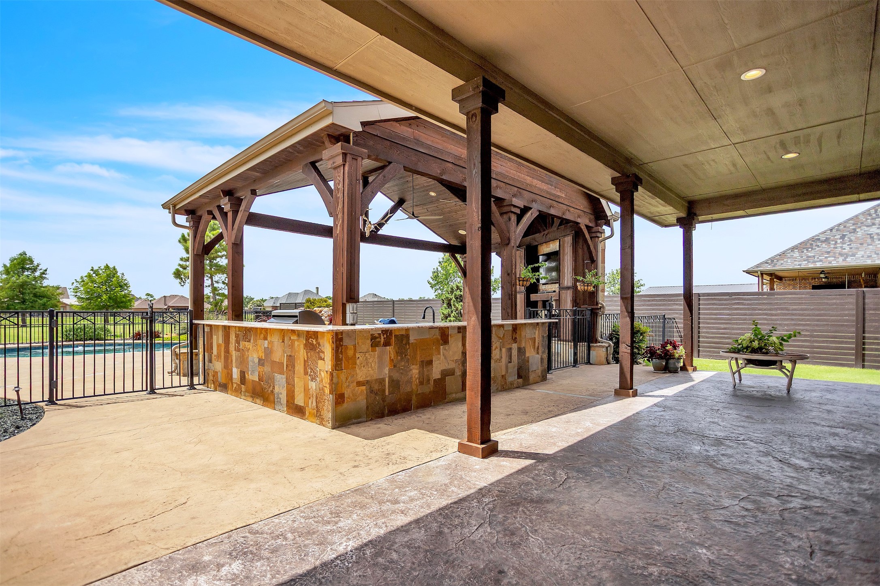
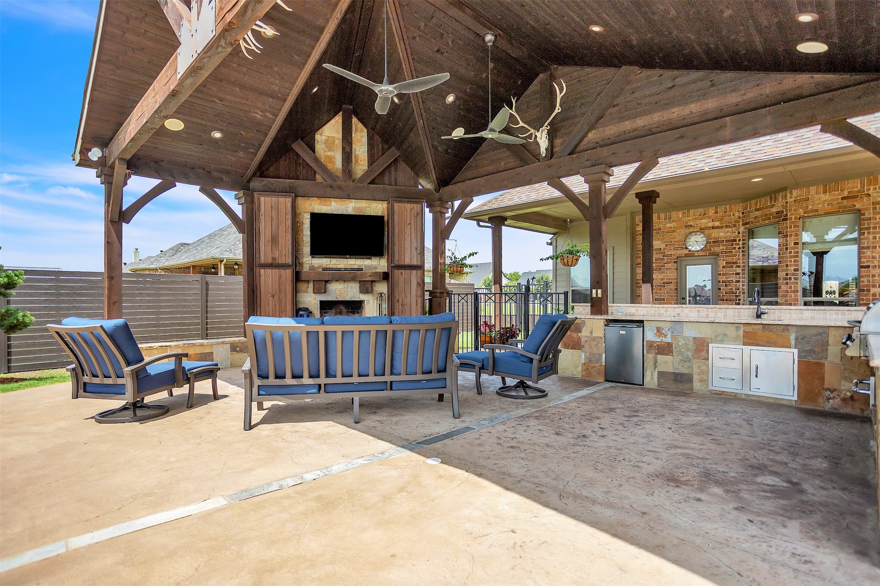
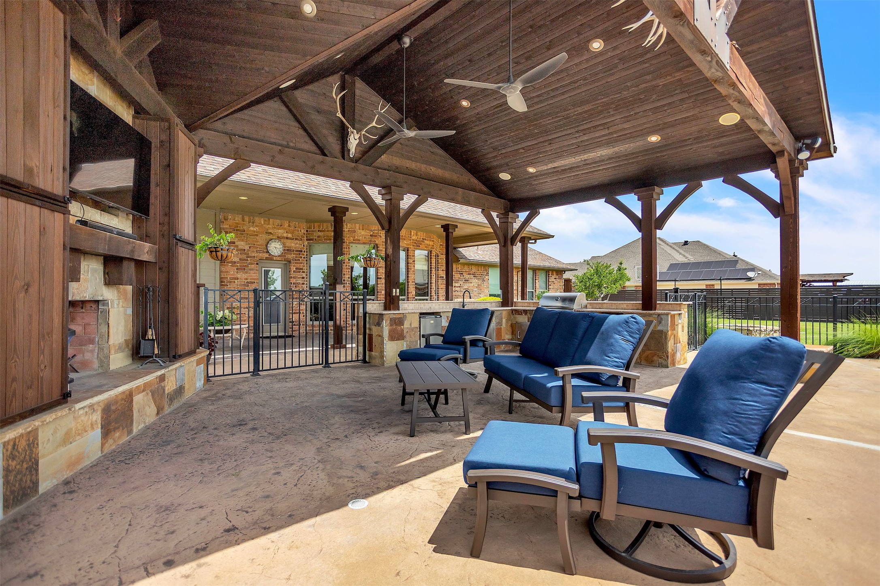
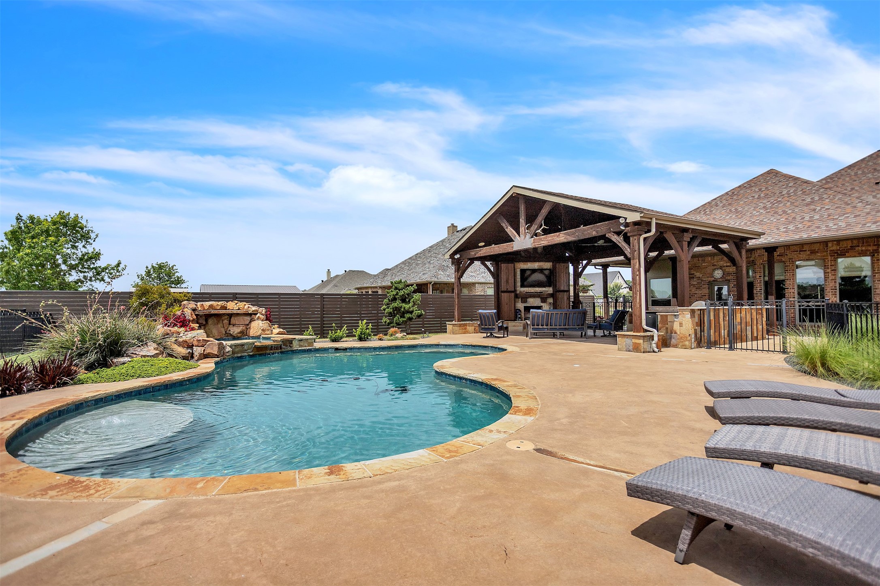
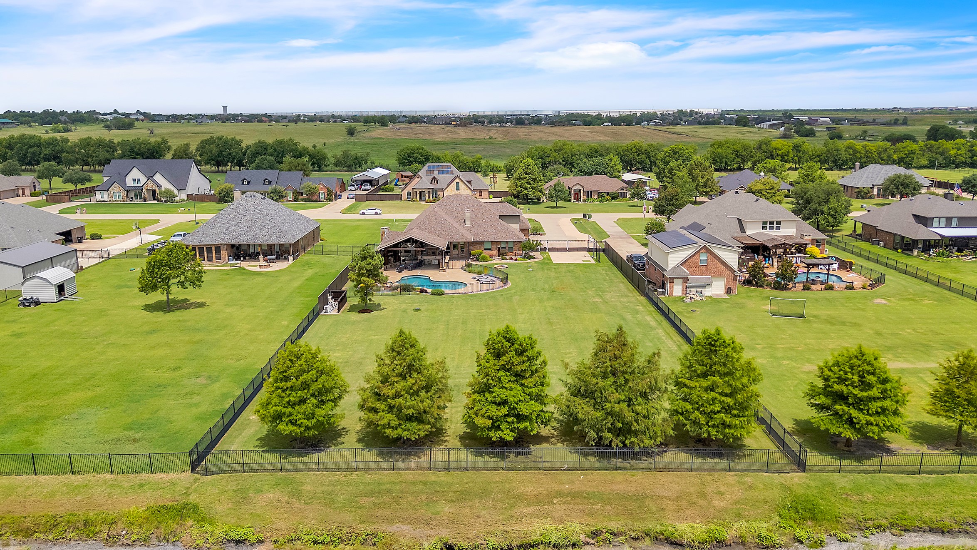
Step outside and experience your own private paradise--a sparkling pool and spa with waterfall, surrounded by lush landscaping and a Texas-sized covered outdoor living area perfect for grilling, lounging, and making memories year-round. Features include WBFP, built in propane grill, sink, mini-fridge, speakers and storage cabinets. Nearby, the stone firepit is perfect for making s'mores under the stars.
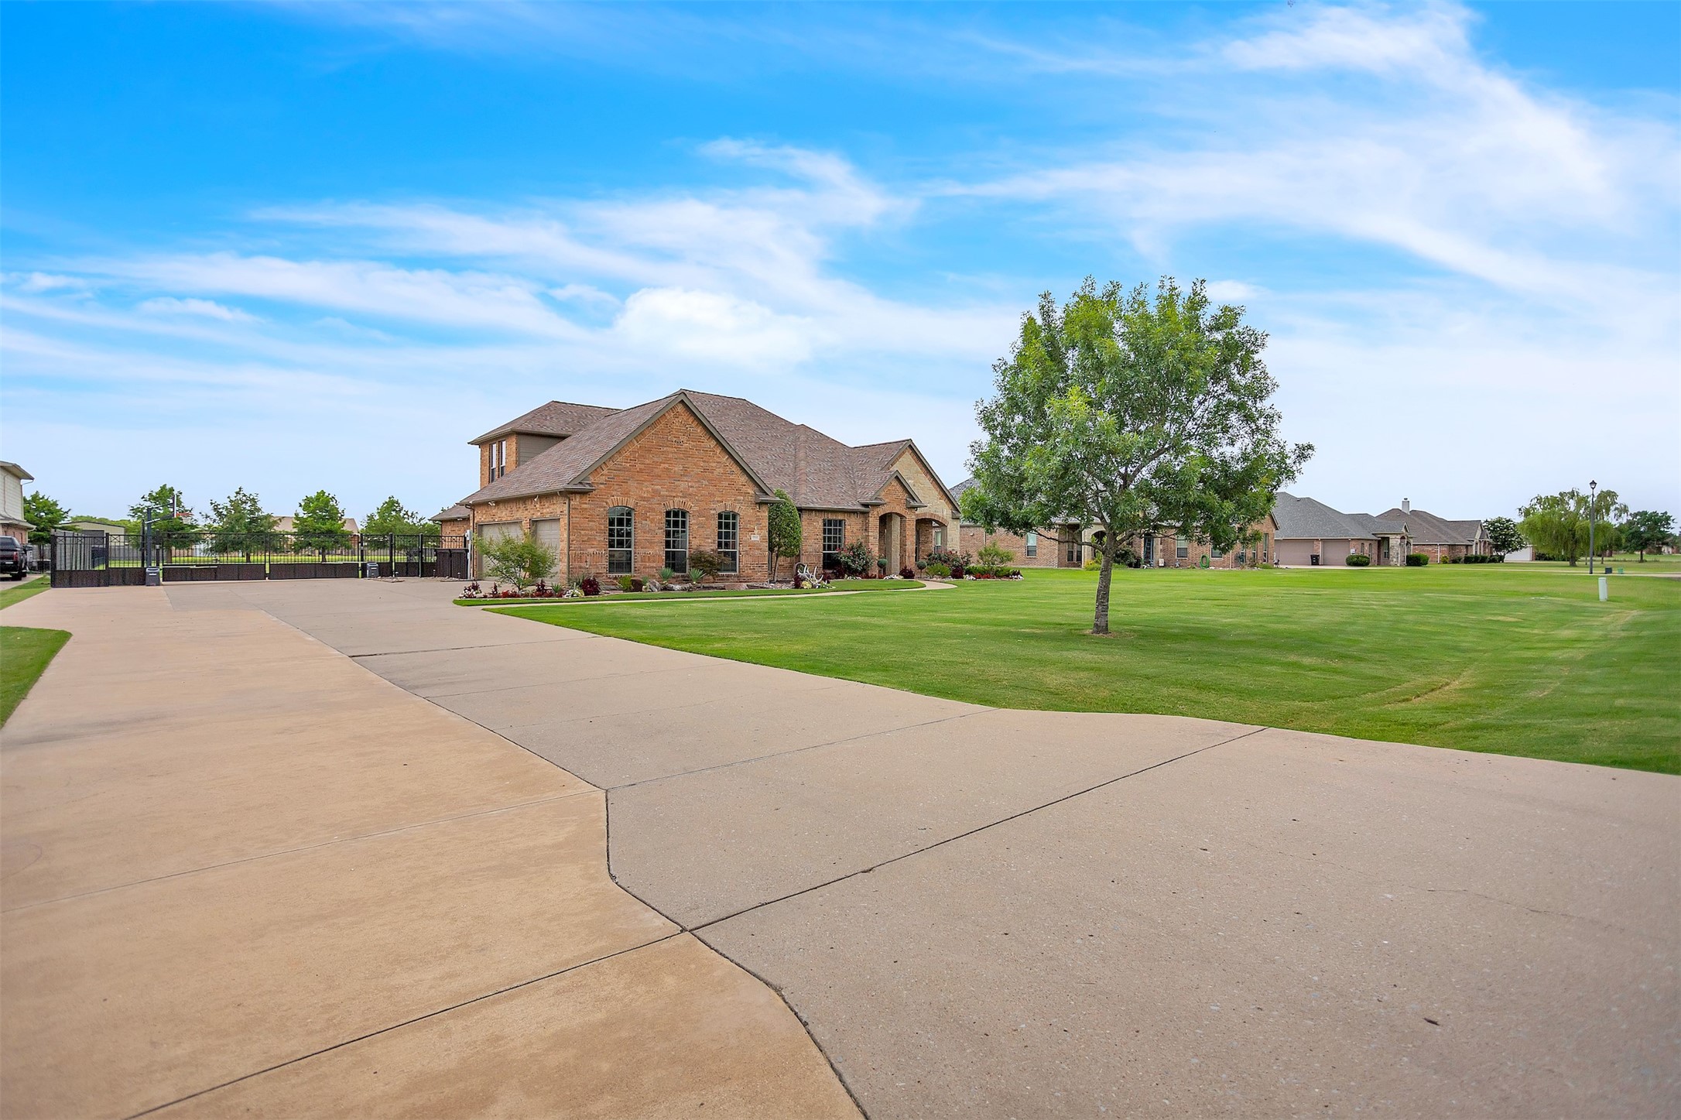
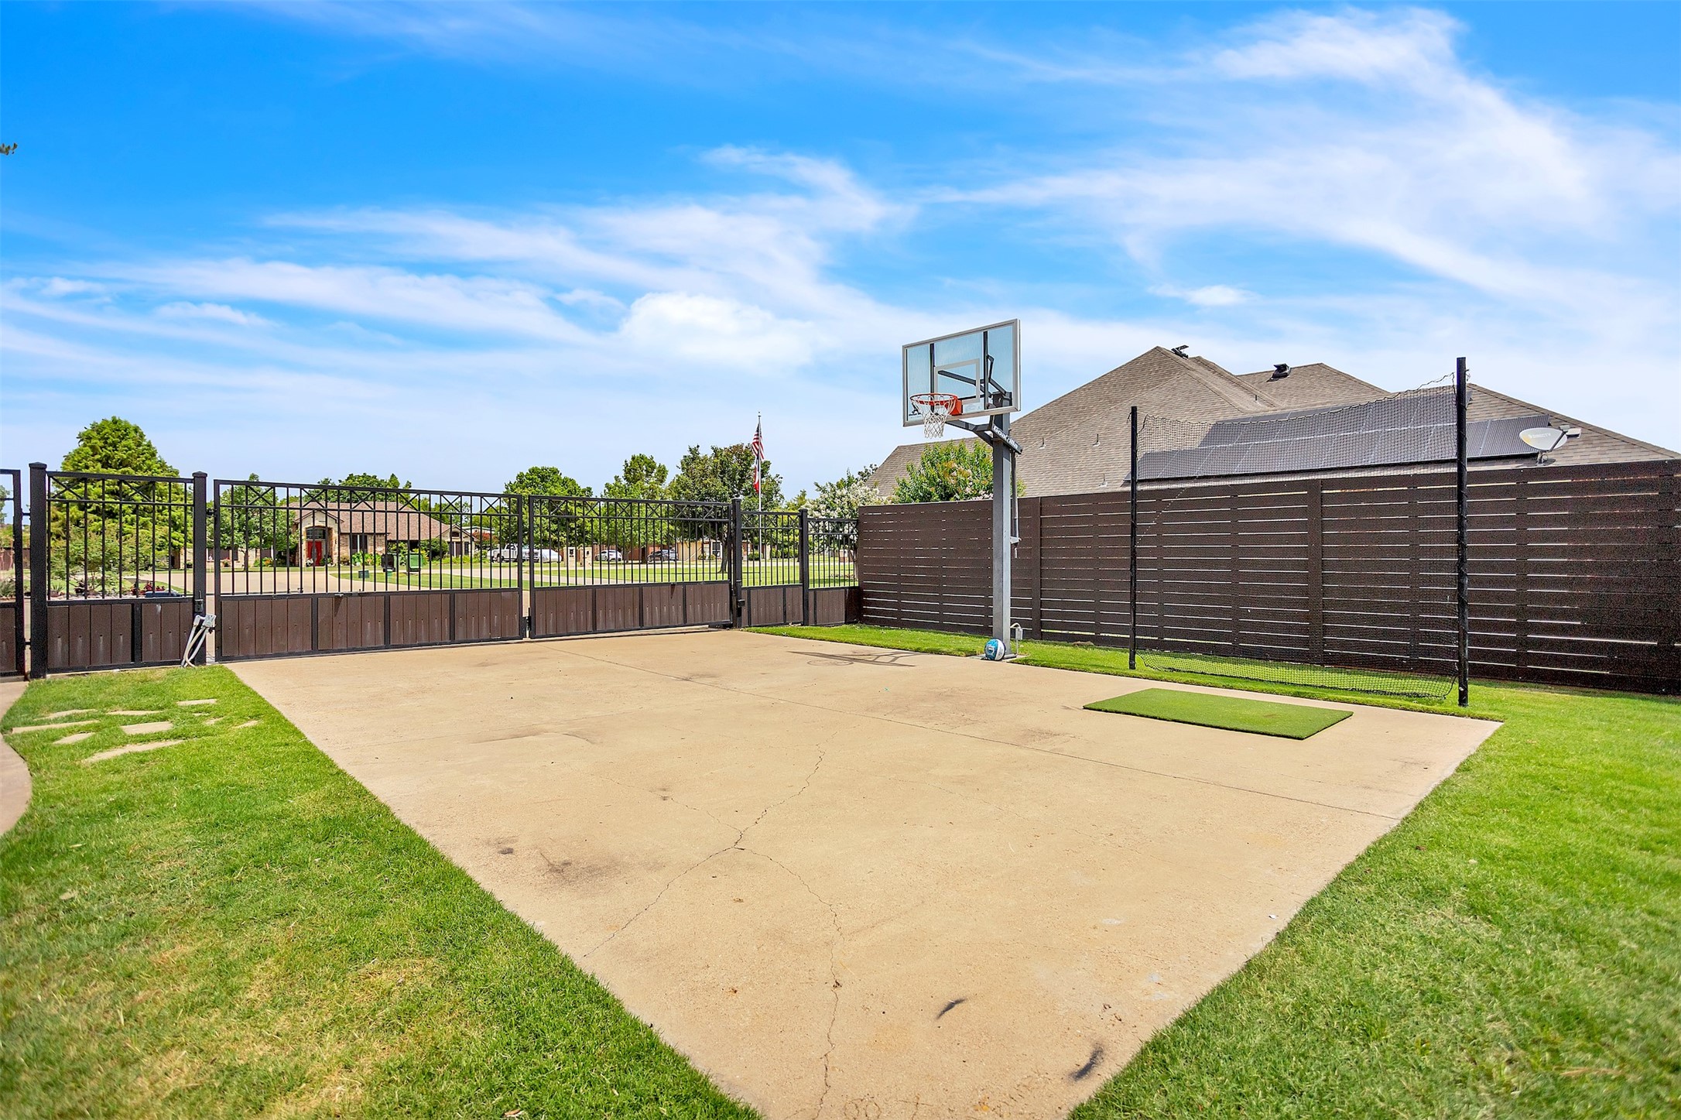
There is an extra concrete pad through the electric gates from the driveway that is perfect for extra vehicle parking or taking advantage of the basketball goal. Upgraded irrigation system with remote.
500 gallon propane tank is buried and owned by Sellers.
Property is not furnished.
*Please do not park on the grass, make sure if you park on the street that all tires are on the concrete
Agent is related to Landlord.
Property is also for sale MLS #20986738

4
beds

4
baths

3,440 Sq.Ft. LIVING AREA

1.07 Acres lot

JULIE HILLMAN

JULIE HILLMAN

Features & Amenities

Interior

  • total bedrooms4
  • Total bathrooms4
  • full bathrooms3
  • half bathroom1
  • Flooring Carpet, Ceramic Tile, Hardwood
  • Fireplace Gas, Living Room, Outside, Wood Burning
  • APPLIANCES Dishwasher, Electric Range, Disposal, Microwave, Vented Exhaust Fan
  • other interior Features Built-in Features, Chandelier, Decorative/Designer Lighting Fixtures, Double Vanity, Eat-in Kitchen, Granite Counters, High Speed Internet, Kitchen Island, Open Floorplan, Pantry, Walk-In Closet(s)

Area & Lot

  • Status Leased
  • Date Leased July 19, 2026
  • Living Area3,440 Sq.Ft.
  • Lot Area1.07 Acres
  • MLS® ID21327101
  • TypeResidential
  • YEAR BUILT2005
  • Architecture StylesTraditional, Detached
  • Elementary SchoolWillett
  • Middle SchoolThemer,Nell Hill Rhea
  • High SchoolForney
  • School DistrictForney ISD

Exterior

  • STORIES2
  • Garage Space3.0
  • water SourceRural
  • utilitiesCable Available, Electricity Available, Propane, Phone Available, Septic Available
  • PoolGunite, Heated, In Ground, Pool, Pool Sweep, Pool/Spa Combo, Waterfall
  • roofComposition, Shingle
  • lot featuresAcreage, Back Yard, Interior Lot, Lawn, Landscaped, Native Plants, Subdivision, Sprinkler System
  • parkingDoor-Multi, Driveway, Epoxy Flooring, Garage, Golf Cart Garage, Garage Door Opener, Garage Faces Side
  • HEAT TYPECentral, Electric, Fireplace(s)
  • AIR CONDITIONINGCentral Air, Ceiling Fan(s), Electric
  • sewerAerobic Septic
  • SubstructureSlab
  • security FeaturesSecurity System Owned, Security System
  • other exterior FeaturesLighting, Outdoor Grill, Outdoor Kitchen, Outdoor Living Area, Rain Gutters, Fire Pit

Financial

  • Price Upon Request
View Virtual Tour

Work With Julie

Whether you are an experienced investor or a first-time buyer, I can help you in finding the property of your dreams. Please feel free to browse my website or contact me to set up an appointment.

Follow Julie on Instagram