12961 Averi Lane
12961 Averi Lane
12961 Averi Lane
12961 Averi Lane
12961 Averi Lane
12961 Averi Lane
12961 Averi Lane
12961 Averi Lane
12961 Averi Lane
12961 Averi Lane
12961 Averi Lane
12961 Averi Lane
12961 Averi Lane
12961 Averi Lane
12961 Averi Lane
12961 Averi Lane
12961 Averi Lane
12961 Averi Lane
12961 Averi Lane
12961 Averi Lane
12961 Averi Lane
12961 Averi Lane
12961 Averi Lane
12961 Averi Lane
12961 Averi Lane
12961 Averi Lane
12961 Averi Lane
12961 Averi Lane
12961 Averi Lane
12961 Averi Lane
12961 Averi Lane
12961 Averi Lane
12961 Averi Lane
12961 Averi Lane
12961 Averi Lane
12961 Averi Lane
12961 Averi Lane
12961 Averi Lane
12961 Averi Lane
12961 Averi Lane
SEE ALL PHOTOS
12961 Averi Lane
12961 Averi Lane
12961 Averi Lane
12961 Averi Lane
12961 Averi Lane
12961 Averi Lane
12961 Averi Lane
12961 Averi Lane
12961 Averi Lane
12961 Averi Lane
12961 Averi Lane
12961 Averi Lane
12961 Averi Lane
12961 Averi Lane
12961 Averi Lane
12961 Averi Lane
12961 Averi Lane
12961 Averi Lane
12961 Averi Lane
12961 Averi Lane
12961 Averi Lane
12961 Averi Lane
12961 Averi Lane
12961 Averi Lane
12961 Averi Lane
12961 Averi Lane
12961 Averi Lane
12961 Averi Lane
12961 Averi Lane
12961 Averi Lane
12961 Averi Lane
12961 Averi Lane
12961 Averi Lane
12961 Averi Lane
12961 Averi Lane
12961 Averi Lane
12961 Averi Lane
12961 Averi Lane
12961 Averi Lane
12961 Averi Lane
Sold

12961 Averi Lane

12961 Averi Lane, Farmers Branch, TX 75234

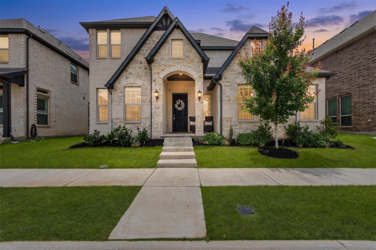
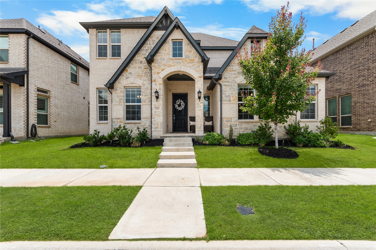
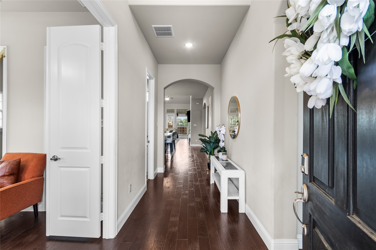
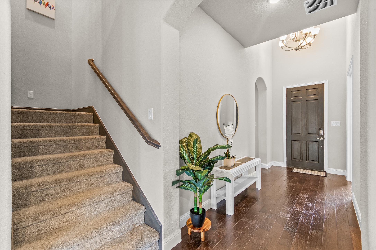
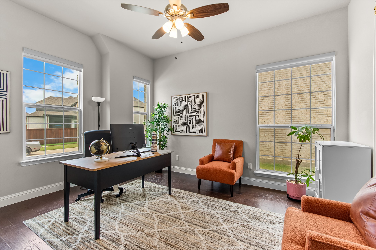
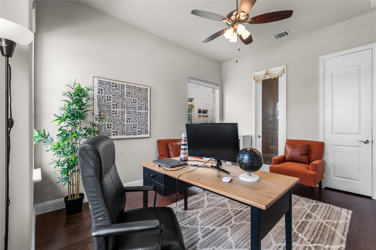
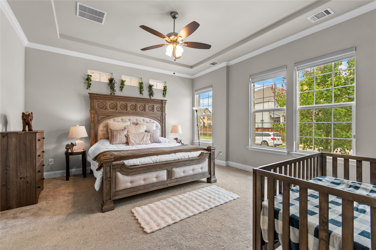
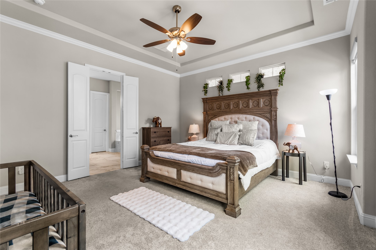
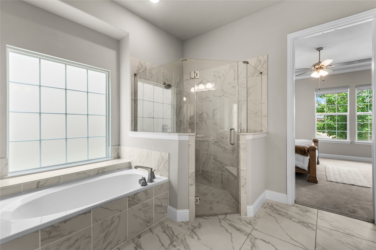
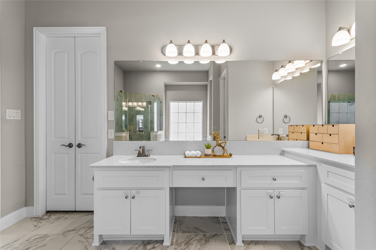
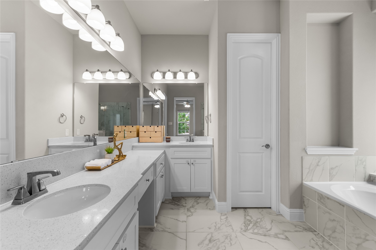
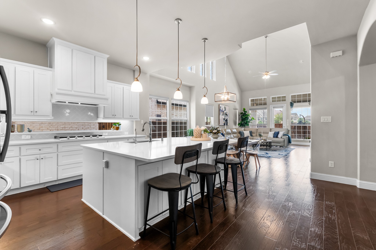
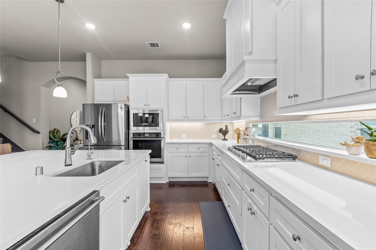
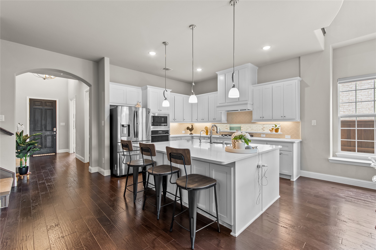
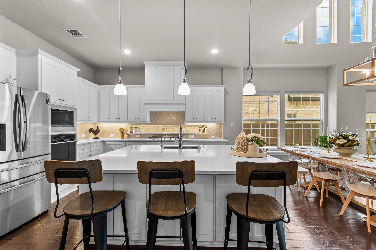
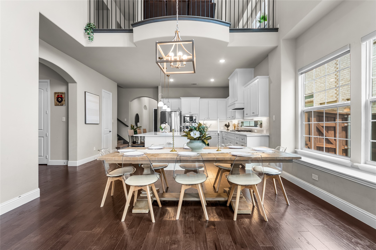
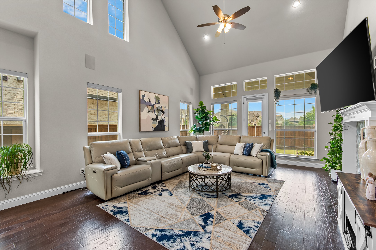
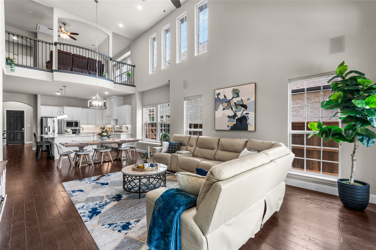
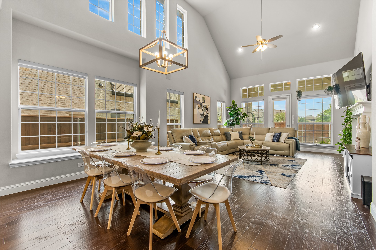
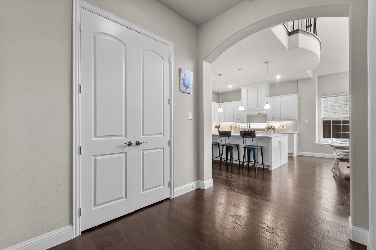
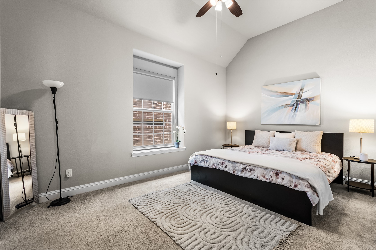
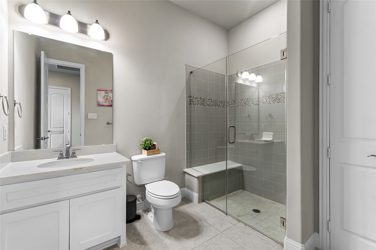
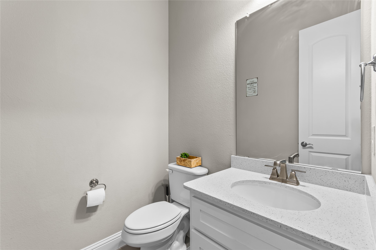
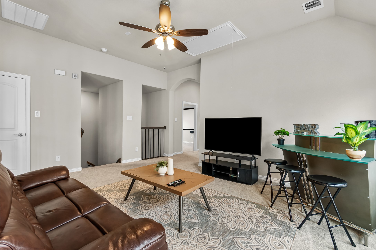
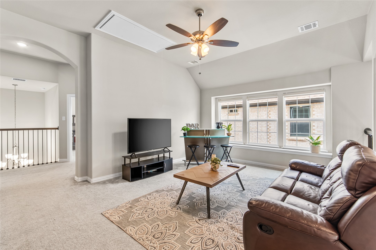
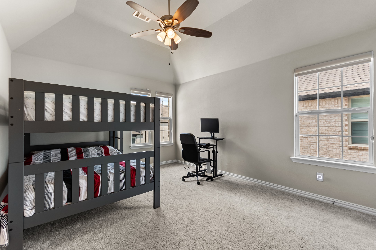
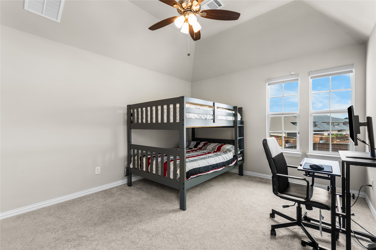
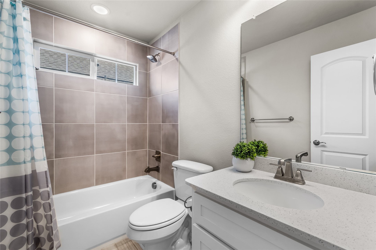
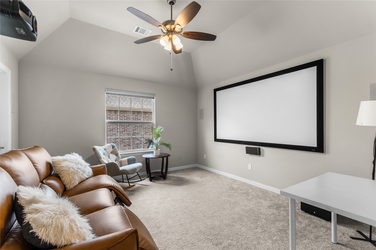
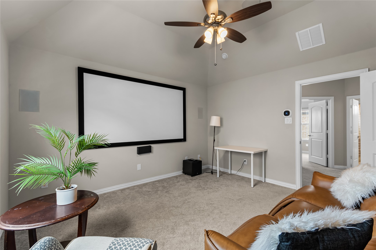
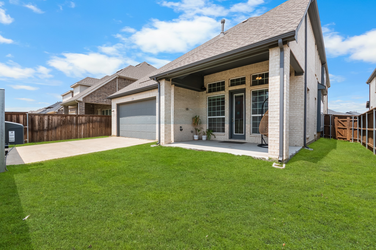
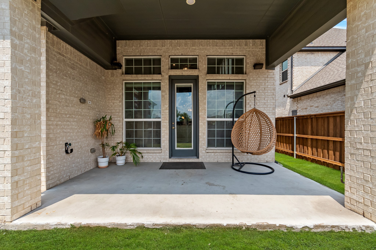
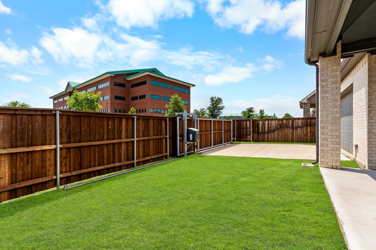
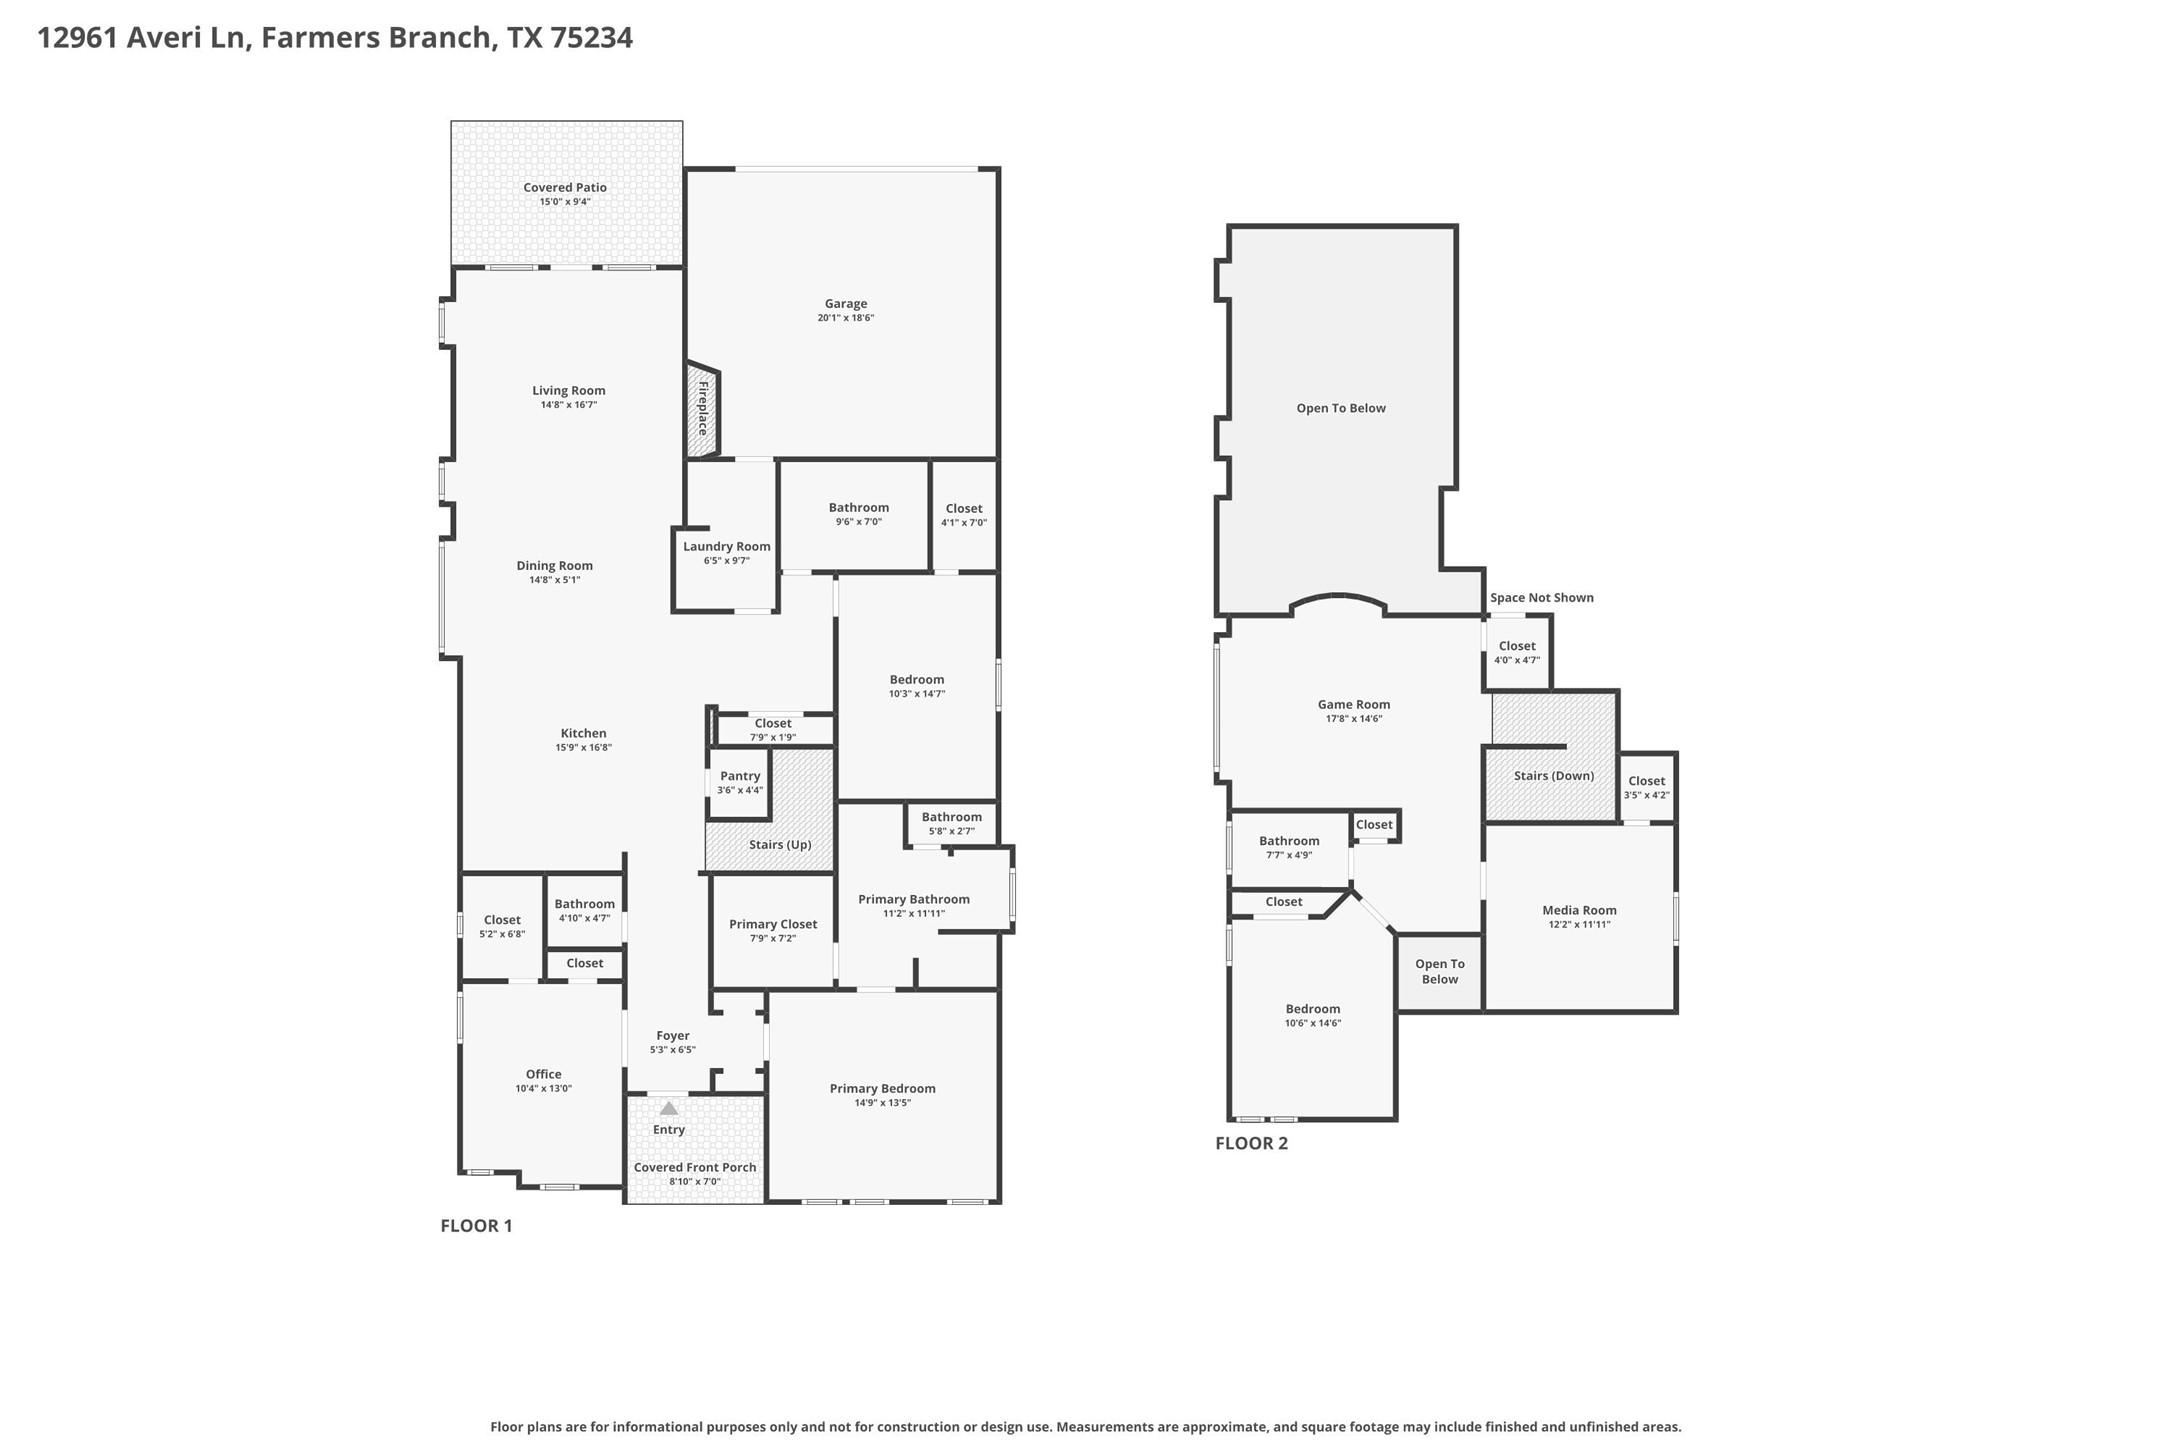
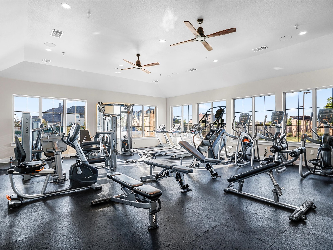
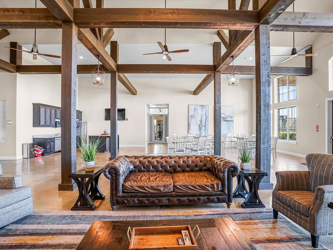
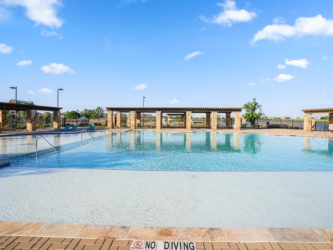
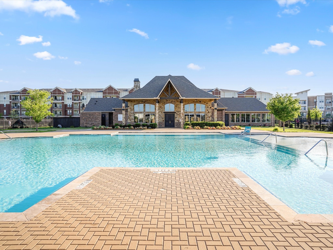
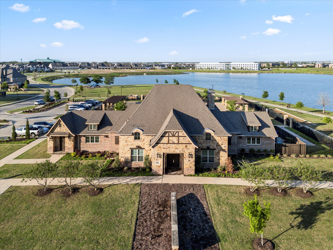
Northeast-facing, breathtaking estate-style First Texas home showcasing over 100K in premium upgrades! This stately home is situated on a desirable lot with no neighbors behind. This designer showpiece checks every box, with the main floor featuring the primary suite, a tucked-away private guest or mother-in-law suite, and a dedicated office, with 2.5 baths down, a rare and highly desirable layout. Your cooking experience is elevated in this stunningly designed chef style dream kitchen featuring sleek stainless steel Electrolux appliances, gas cooktop, upscale quartz countertops, a large center island with a deep stainless steel sink, and impressive upgraded cabinetry! The spacious dining area is perfect for entertaining or family meals, accented by a designer chandelier that complements the home's high-caliber feel. Enjoy relaxing in a light-filled living area highlighting a boldly designed fireplace adding to the homes elevated ambiance. Unwind in your expansive primary suite with a spa-like ensuite bathroom, featuring dual vanities, oversized shower, designer tile, a stunning tile-framed standalone soaking tub, and an expansive walk-in closet! Head upstairs to find two spacious secondary bedrooms (or media room) along with a generously sized game room perfect for game nights or weekend hangouts. Step outside to your tranquil backyard retreat complete with a covered patio. Additional upgrades include: whole-house water softener, reverse osmosis system, epoxy flooring, electric gate, integrated sound and media system, and so much more! Please get with agent for the extensive list of upgrades! Located in the highly sought after Mercer Crossing master-planned community featuring an amenity center, multiple pools, a gym, dog parks, playgrounds, lakes, and extensive walking trails. The location is unbeatable--offering easy access to 635, 35, the George Bush Turnpike, both airports, and countless shopping and dining options. Don't miss out on this move-in-ready gem!

4
beds

4
baths

3,206 Sq.Ft. LIVING AREA

5,532.12 Sq.Ft. lot

JULIE HILLMAN

JULIE HILLMAN

Features & Amenities

Interior

  • total bedrooms4
  • Total bathrooms4
  • full bathrooms3
  • half bathroom1
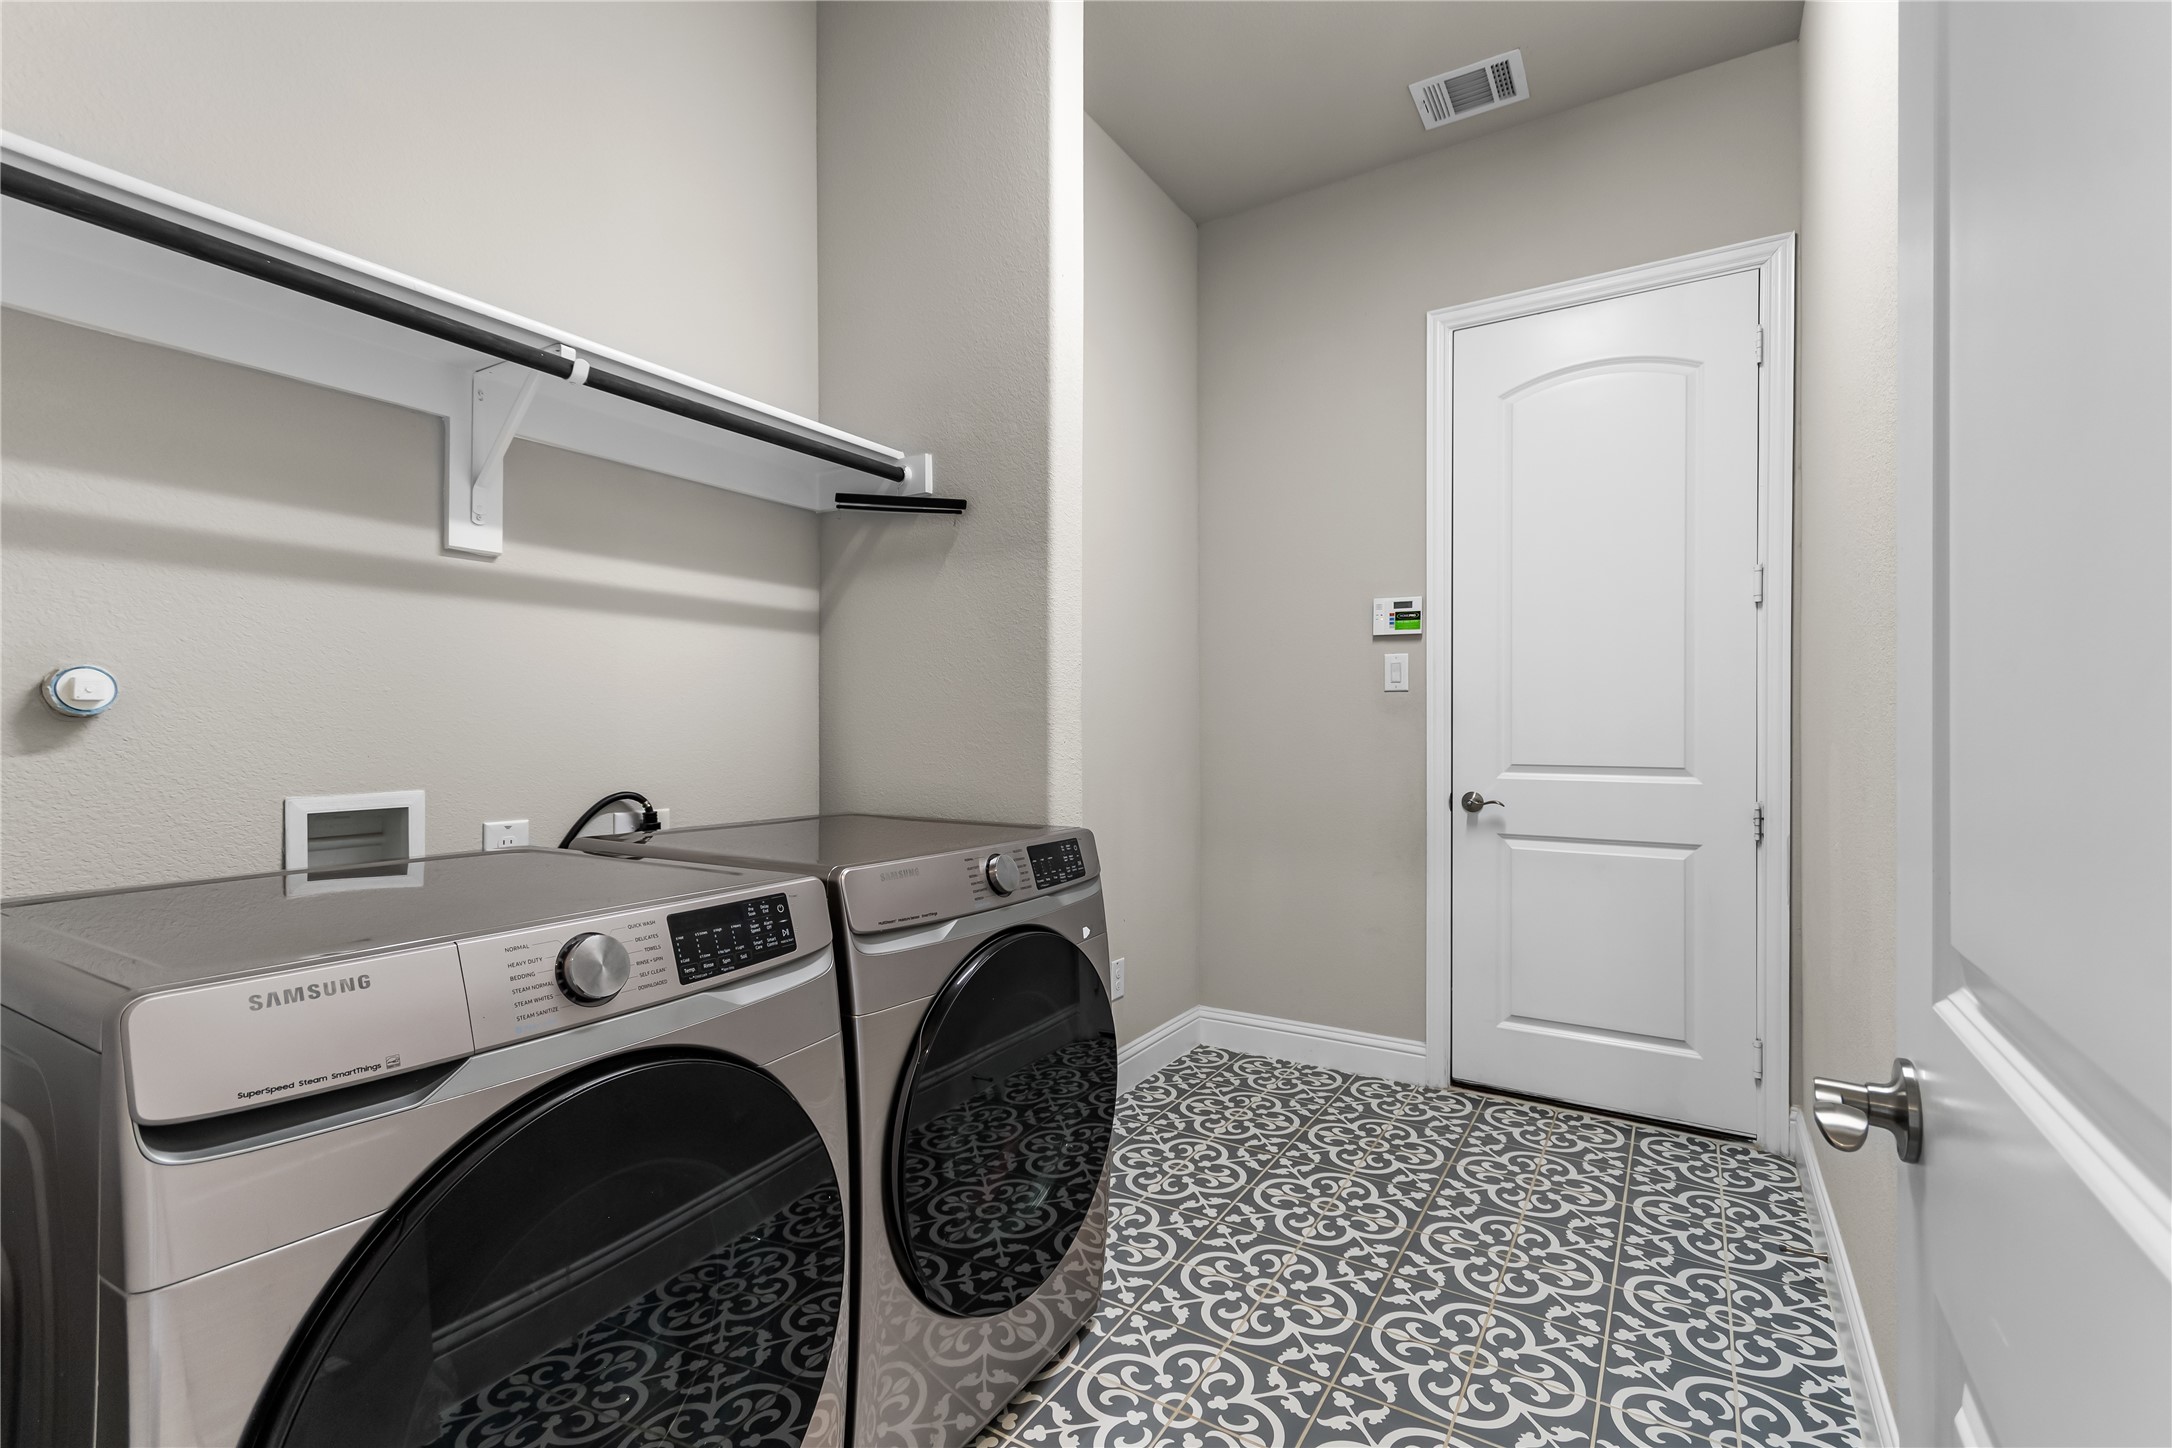
  • Laundry room Washer Hookup, Dryer Hookup, Laundry in Utility Room
  • Flooring Carpet, Luxury Vinyl Plank
  • Fireplace Living Room
  • APPLIANCES Dishwasher, Gas Cooktop, Microwave, Water Softener, Water Purifier
  • other interior Features Double Vanity, Eat-in Kitchen, Granite Counters, Kitchen Island, Open Floorplan, Pantry, Walk-In Closet(s), Wired for Sound

Area & Lot

  • Status Sold
  • Date Sold July 2, 2026
  • Living Area3,206 Sq.Ft.
  • Lot Area5,532.12 Sq.Ft.
  • MLS® ID21275001
  • TypeResidential
  • YEAR BUILT2021
  • NeighborhoodIRVING
  • Architecture StylesTraditional, Detached
  • Elementary SchoolLandry
  • Middle SchoolBush
  • High SchoolRanchview
  • School DistrictCarrollton-Farmers Branch ISD

Exterior

  • STORIES2
  • Garage Space2.0
  • water SourcePublic
  • utilitiesSewer Available, Water Available
  • PoolNone, Community
  • roofComposition
  • parkingGarage
  • HEAT TYPECentral
  • AIR CONDITIONINGCentral Air
  • sewerPublic Sewer
  • SubstructureSlab

Financial

  • Price Upon Request
View Virtual Tour

IRVING

Explore

Work With Julie

Whether you are an experienced investor or a first-time buyer, I can help you in finding the property of your dreams. Please feel free to browse my website or contact me to set up an appointment.

Follow Julie on Instagram