1455 Preakness Drive
SEE ALL PHOTOS
1455 Preakness Drive
Courtesy of RE/MAX Dallas Suburbs PM
Sold

1455 Preakness Drive

1455 Preakness Drive, Irving, TX 75060


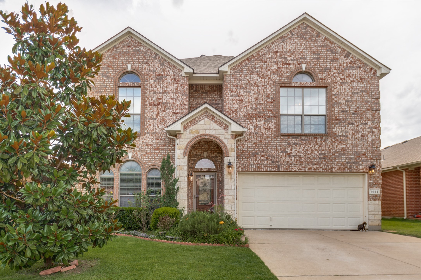
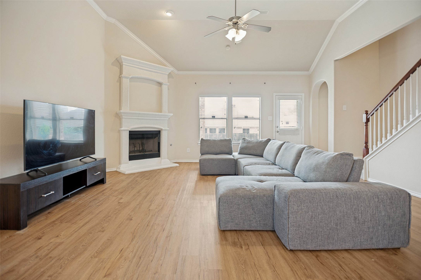
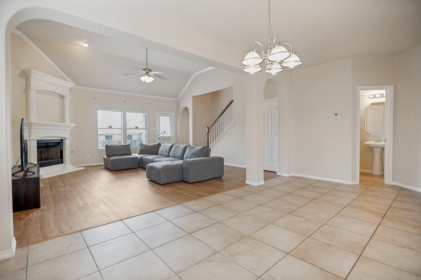
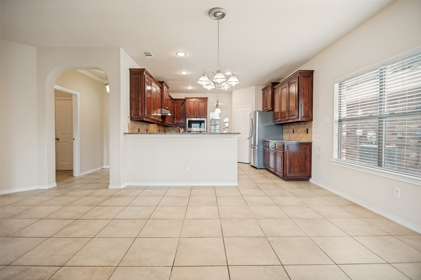
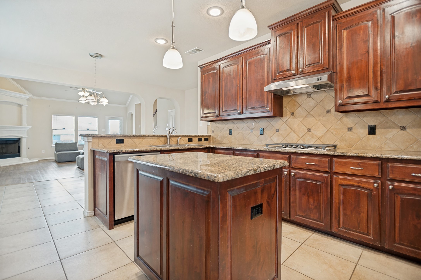
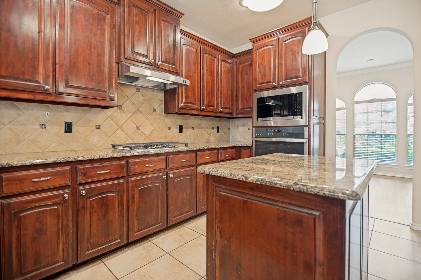
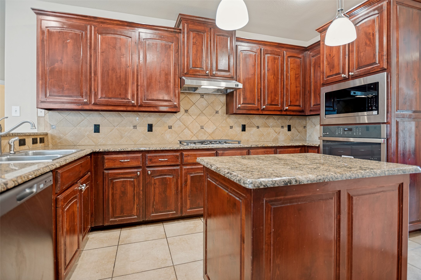
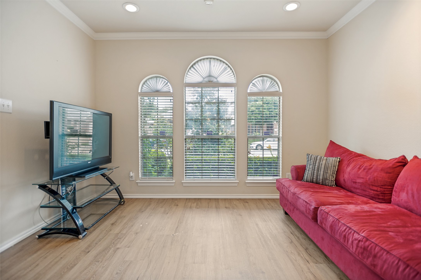
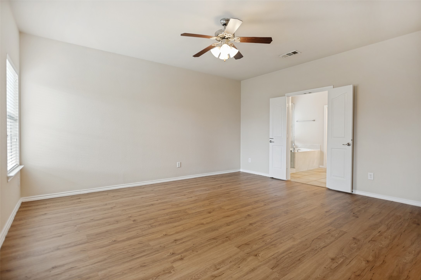
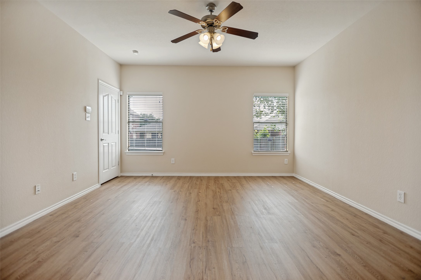
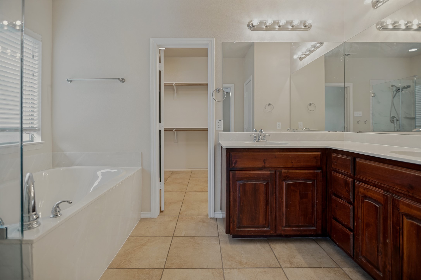
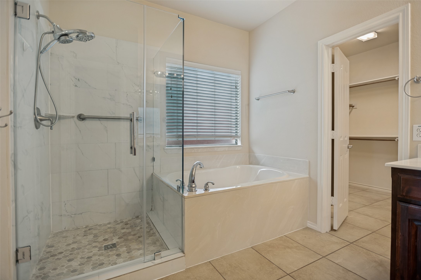
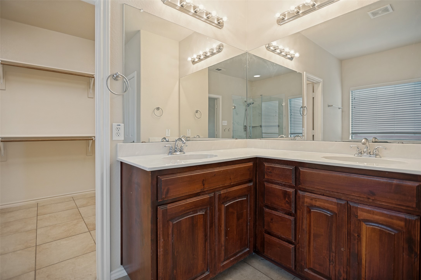
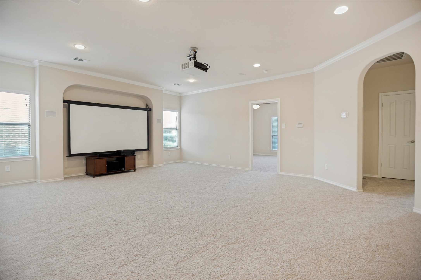
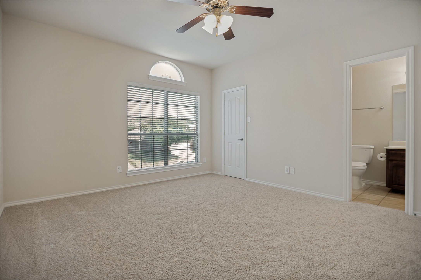
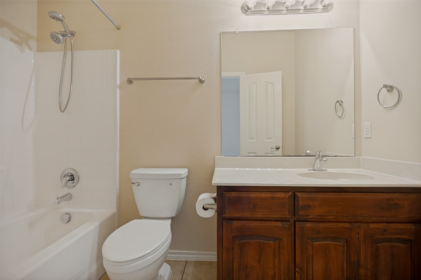
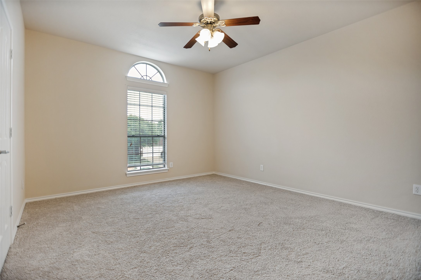
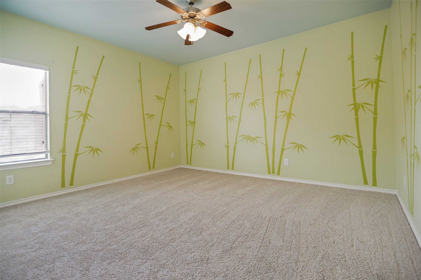
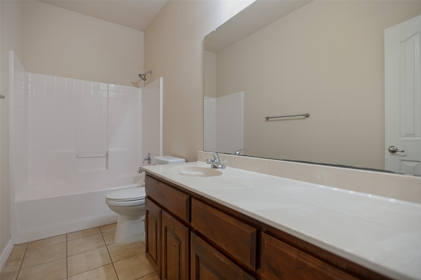
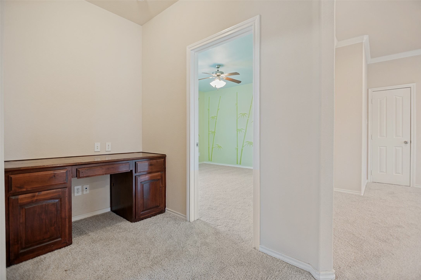
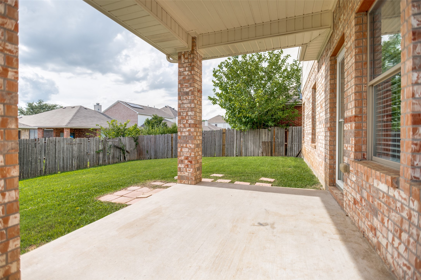
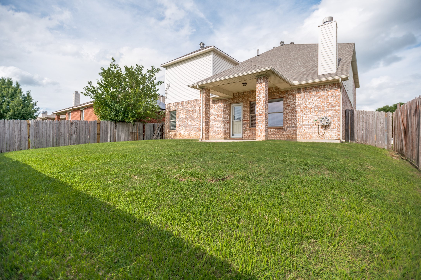
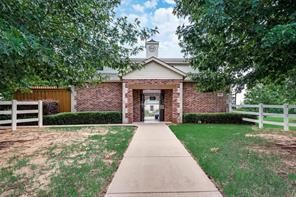
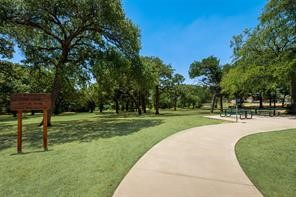
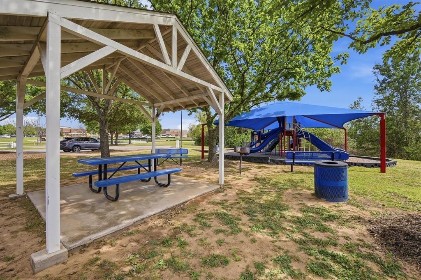
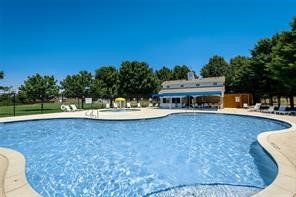
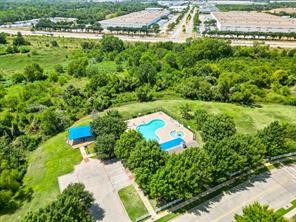
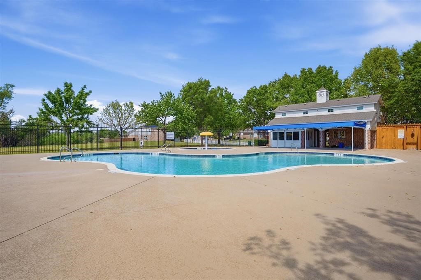
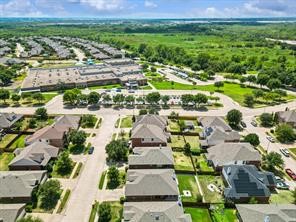
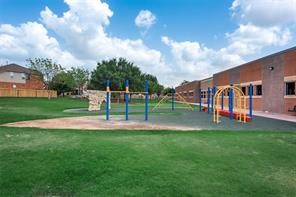
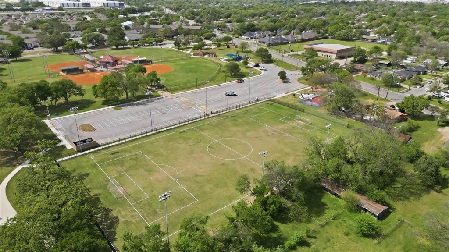
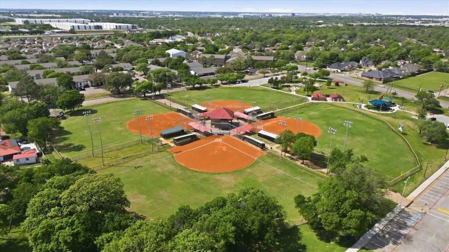
NEW ROOF (2024)*NEW CARPET (JUNE 2026)*FRESH INTERIOR PAINT (JUNE 2026)* NEW KITCHEN APPLIANCES! MOVE IN READY and packed with updates, this spacious 5-bedroom, 3.5-bath home in the highly desirable neighborhood of Graff Farms. From the moment you arrive, you'll appreciate the desirable east-facing front door and inviting curb appeal. Inside, the thoughtfully designed floor plan features a private downstairs primary suite, formal dining room, and an open-concept living area ideal for entertaining and everyday living. The island kitchen is the heart of the home, complete with granite countertops, stainless steel appliances, gas cooking, abundant cabinetry, and generous prep space for family meals and gatherings. The adjoining living room offers plenty of room to relax while maintaining an open flow throughout the main living areas. Upstairs, you'll find oversized secondary bedrooms, walk-in closets, and a unique bedroom with its own en-suite bath--perfect for guests, multigenerational living, or a private retreat. Need space to spread out? The Texas-sized game room-media room offers endless possibilities for movie nights, gaming, a home gym, or a second living area. A dedicated homework station provides the perfect place for studying, remote work, or managing daily household tasks. Extra attic storage and numerous closets throughout the home. Outside, enjoy a covered patio overlooking the backyard. Located within walking distance of Stipes Elementary, residents enjoy access to neighborhood amenities including a community pool, park, playground, and scenic walking trails. Conveniently situated near I-30, President George Bush Turnpike (161), Belt Line Road, Lone Star Park, shopping, dining, and entertainment. Combining major recent updates, an exceptional floor plan, oversized rooms, and an unbeatable location, this home checks all the boxes and is ready for its next owners to enjoy.

5
beds

4
baths

3,240 Sq.Ft. LIVING AREA

6,011.28 Sq.Ft. lot

JULIE HILLMAN

JULIE HILLMAN

Features & Amenities

Interior

  • total bedrooms5
  • Total bathrooms4
  • full bathrooms3
  • half bathroom1
  • Laundry room Washer Hookup, Dryer Hookup, Electric Dryer Hookup, Laundry in Utility Room
  • Flooring Carpet, Ceramic Tile
  • Fireplace Gas, Masonry
  • APPLIANCES Dishwasher, Gas Cooktop, Disposal, Microwave, Vented Exhaust Fan
  • other interior Features Decorative/Designer Lighting Fixtures, Eat-in Kitchen, High Speed Internet, Pantry, Cable TV, Wired for Sound

Area & Lot

  • Status Sold
  • Date Sold July 16, 2026
  • Living Area3,240 Sq.Ft.
  • Lot Area6,011.28 Sq.Ft.
  • MLS® ID21295317
  • TypeResidential
  • YEAR BUILT2008
  • NeighborhoodIRVING
  • Architecture StylesTraditional, Detached
  • Elementary SchoolJohn And Margie Stipes
  • Middle SchoolLamar
  • High SchoolNimitz
  • School DistrictIrving ISD

Exterior

  • STORIES2
  • Garage Space2.0
  • water SourcePublic
  • utilitiesSewer Available, Water Available, Cable Available
  • PoolNone, Community
  • roofComposition
  • lot featuresInterior Lot, Landscaped
  • parkingDriveway, Garage Faces Front, Garage, Garage Door Opener
  • HEAT TYPECentral, Natural Gas
  • AIR CONDITIONINGCentral Air, Ceiling Fan(s), Electric
  • sewerPublic Sewer
  • SubstructureSlab
  • security FeaturesSmoke Detector(s)
  • other exterior FeaturesLighting

Financial

  • Price Upon Request
View Virtual Tour

IRVING

Explore

Work With Julie

Whether you are an experienced investor or a first-time buyer, I can help you in finding the property of your dreams. Please feel free to browse my website or contact me to set up an appointment.

Follow Julie on Instagram