2505 Glen Ranch Drive
SEE ALL PHOTOS
2505 Glen Ranch Drive
Sold

2505 Glen Ranch Drive

2505 Glen Ranch Drive, Burleson, TX 76028

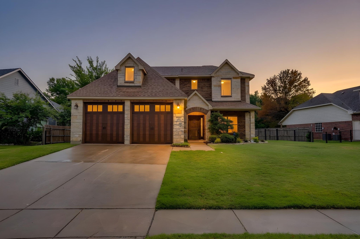
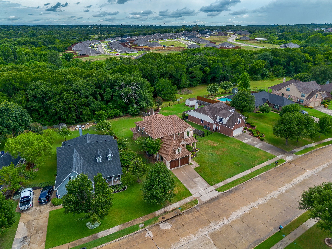
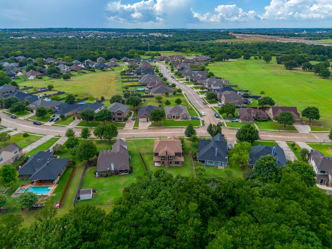
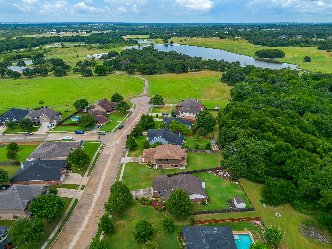
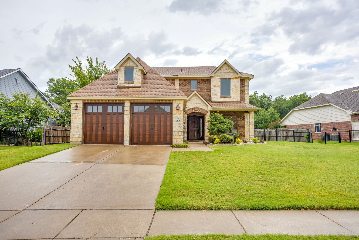
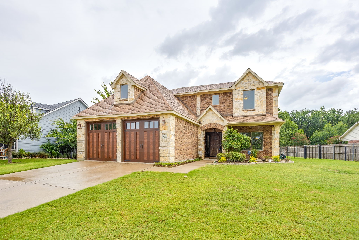
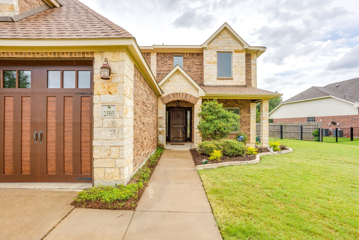
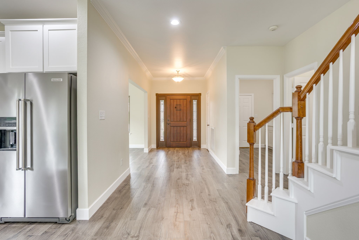
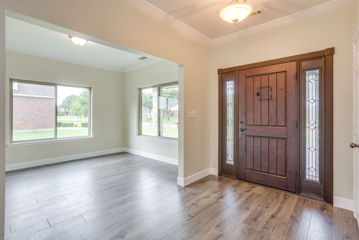
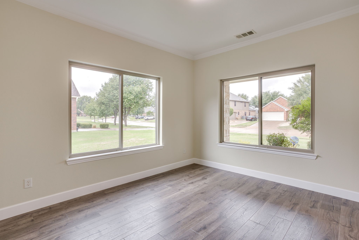
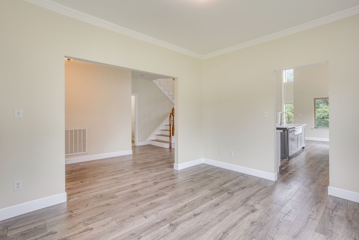
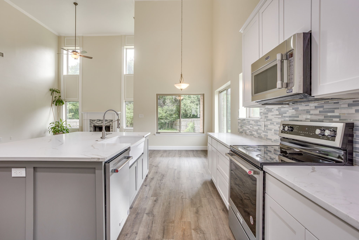
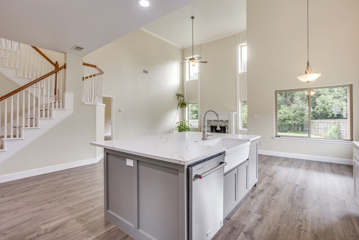
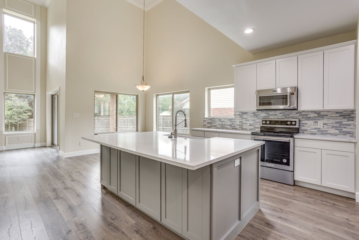
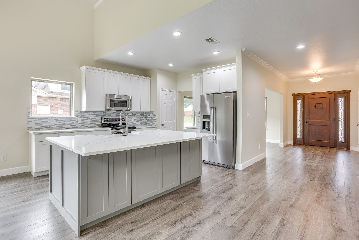
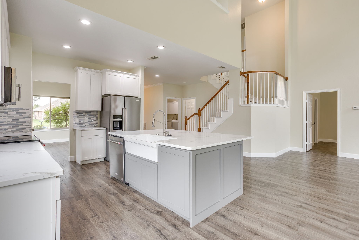
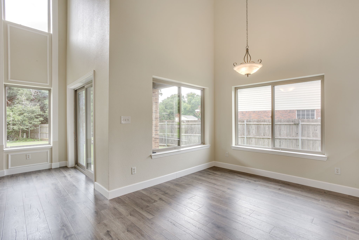
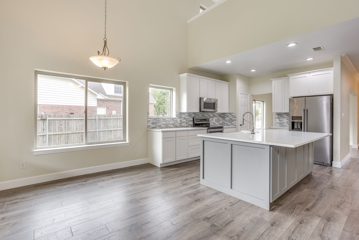
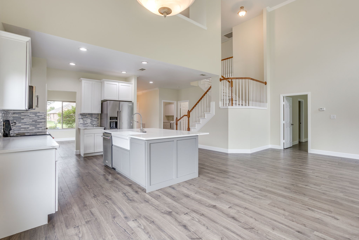
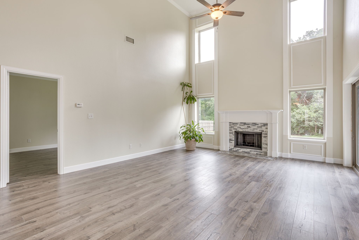
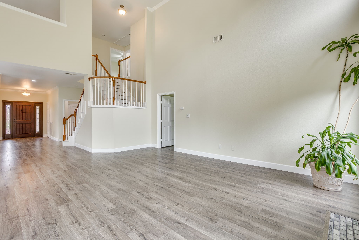
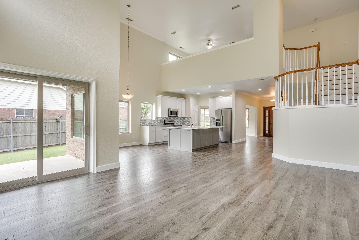
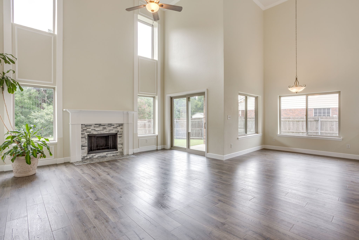
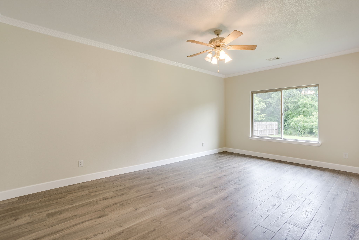
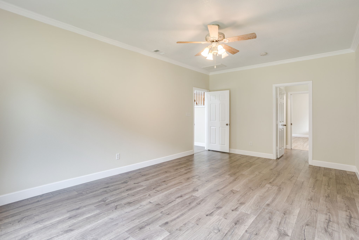
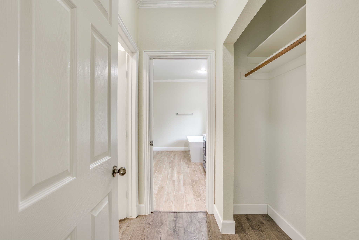
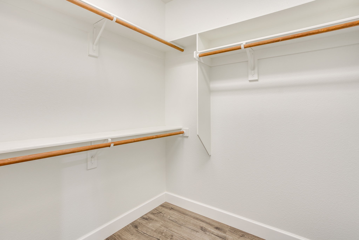
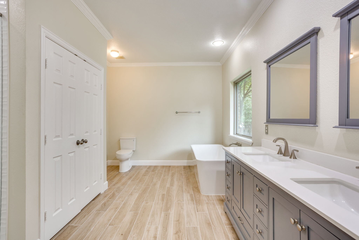
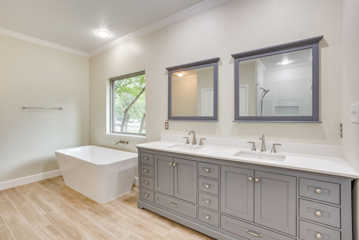
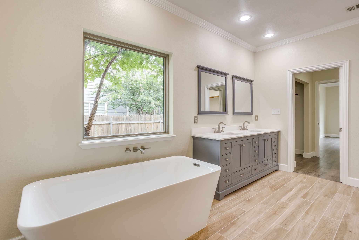
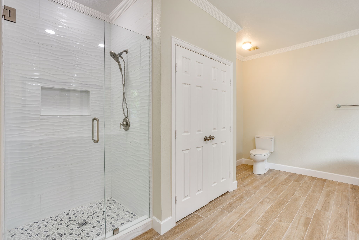
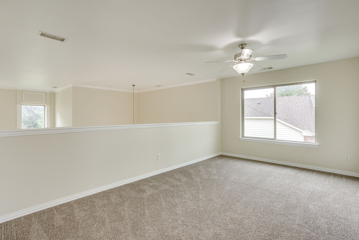
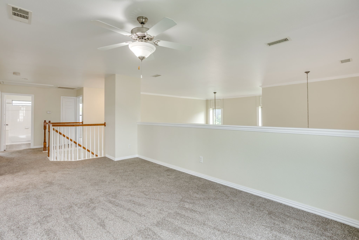
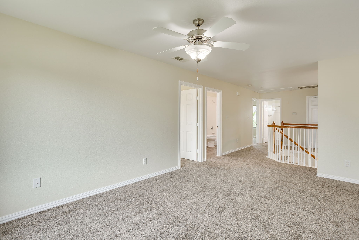
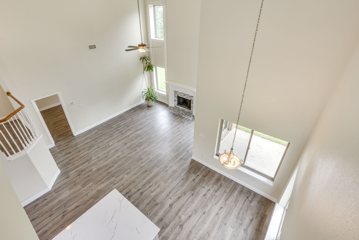
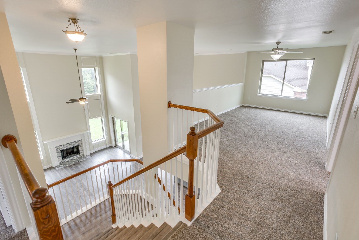
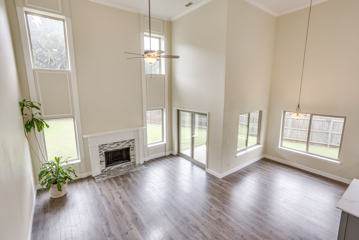
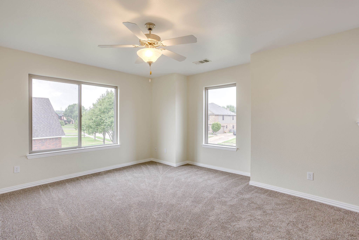
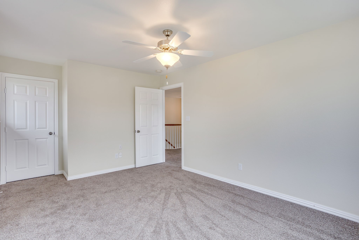
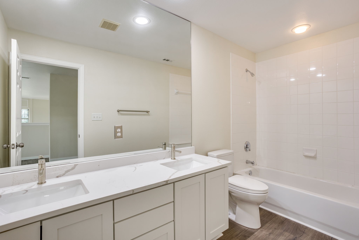
Almost Everything Is New! Beautifully renovated 4-bedroom, 3.5-bath home in the highly sought-after Mountain Valley Lake community. Extensively remodeled in 2024 and occupied for only six months since completion, this move-in-ready home features PELLA(r) windows, luxury vinyl plank flooring, wood-plank tile, new carpet, quartz kitchen countertops, a farmhouse sink, KitchenAid(r) stainless steel appliances, fresh interior and exterior paint, a refinished staircase with luxury vinyl step caps, and an updated fireplace with a subway-tile hearth and landing. -- The beautifully updated bathrooms feature quartz countertops and Toto(r) toilets. The luxurious primary suite offers a freestanding soaking tub, a stunning remodeled shower, and a quartz vanity countertop, along with a Toto Toilet, creating the perfect private retreat. -- The refrigerator conveys with the home. -- Additional upgrades include premium Clopay(r) insulated garage doors and an oversized garage with ample storage and enough height to accommodate most full-size pickup trucks. . . The Roof is approximately 3 years old. This home is designed for both everyday living and entertaining; the spacious floor plan offers generous living areas, a bonus room, and an open-concept kitchen overlooking the family room. Residents enjoy all that Mountain Valley Lake has to offer, including private stocked lakes, a fishing pier, non-motorized boating, a junior Olympic-size swimming pool, walking, jogging, and biking trails, parks, playgrounds, basketball and sport courts, a picnic pavilion, and nearby golf course access. Conveniently located with quick access to County Road 802, this home offers an easy commute to Burleson while remaining just minutes from shopping, dining, schools, and major highways. ----- Beautifully updated, meticulously maintained, and truly move-in ready, this exceptional home is ready to welcome its next owner. Schedule your private showing today!

4
beds

4
baths

2,969 Sq.Ft. LIVING AREA

0.39 Acres lot

JULIE HILLMAN

JULIE HILLMAN

Features & Amenities

Interior

  • total bedrooms4
  • Total bathrooms4
  • full bathrooms3
  • half bathroom1
  • Laundry room Dryer Hookup, Electric Dryer Hookup, Laundry in Utility Room
  • Flooring Carpet, Tile, Wood
  • Fireplace Living Room, Other, Wood Burning
  • APPLIANCES Dishwasher, Electric Range, Disposal, Microwave, Refrigerator
  • other interior Features High Speed Internet, Open Floorplan, Pantry, Cable TV, Vaulted Ceiling(s), Walk-In Closet(s)

Area & Lot

  • Status Sold
  • Date Sold August 26, 2026
  • Living Area2,969 Sq.Ft.
  • Lot Area0.39 Acres
  • MLS® ID21330242
  • TypeResidential
  • YEAR BUILT2003
  • Architecture StylesTraditional, Detached
  • Elementary SchoolNjoshua
  • Middle SchoolTom and Nita Nichols
  • High SchoolJoshua
  • School DistrictJoshua ISD

Exterior

  • STORIES2
  • Garage Space2.0
  • water SourcePublic
  • utilitiesElectricity Available, Electricity Connected, Sewer Available, Separate Meters, Water Available, Cable Available
  • PoolNone, Community
  • roofComposition, Shingle
  • lot featuresCul-De-Sac, Interior Lot, Landscaped, Subdivision, Sprinkler System, Few Trees
  • parkingDoor-Multi, Garage Faces Front, Garage, Garage Door Opener, Oversized
  • HEAT TYPECentral, Electric
  • AIR CONDITIONINGCentral Air, Electric
  • sewerPublic Sewer
  • SubstructureSlab

Financial

  • Price Upon Request
View Virtual Tour

Work With Julie

Whether you are an experienced investor or a first-time buyer, I can help you in finding the property of your dreams. Please feel free to browse my website or contact me to set up an appointment.

Follow Julie on Instagram